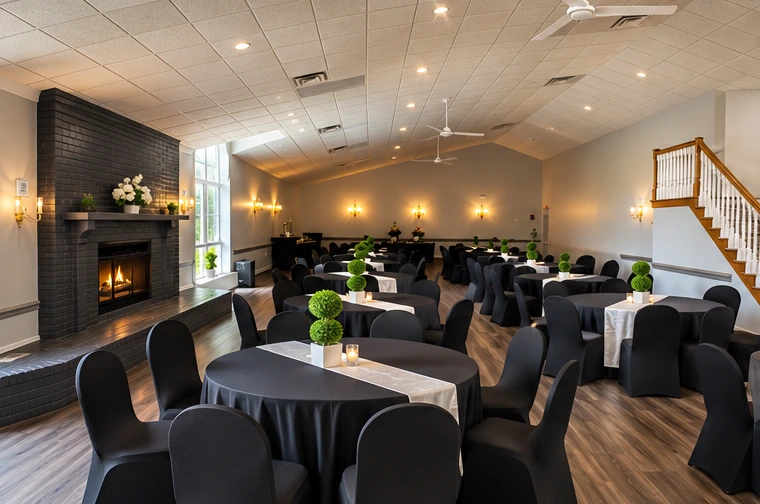
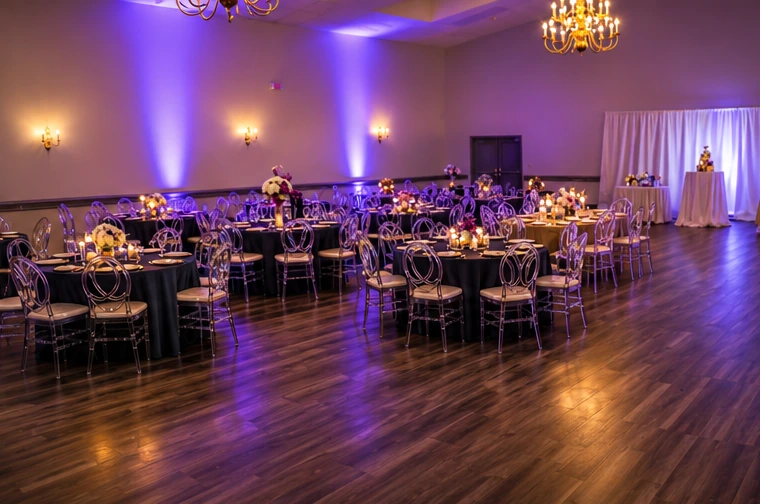
2,250 square feet
The Patuxent
A private ballroom for smaller celebrations and meetings.
- Ceremony
- 120
- Banquet
- 120
- Reception
- 80
 Plan an event
Our venue
Three rooms named for Maryland waters. Open the Chesapeake and Potomac together for a fourth configuration, the Maryland Room.
| Ballroom | Ceremony | Banquet | Reception |
|---|---|---|---|
| Patuxent | 120 | 120 | 80 |
| Potomac | 160 | 160 | 120 |
| Chesapeake | 260 | 240 | 200 |
| Maryland | 350 | 336 | 304 |
Reception figures allow for a 16 × 16 ft dance floor. For more than 300 guests, the venue requires the Patuxent for food service. Total building occupancy is 430 people. Ask the team to confirm the setup for your event.
2,250 square feet
A private ballroom for smaller celebrations and meetings.
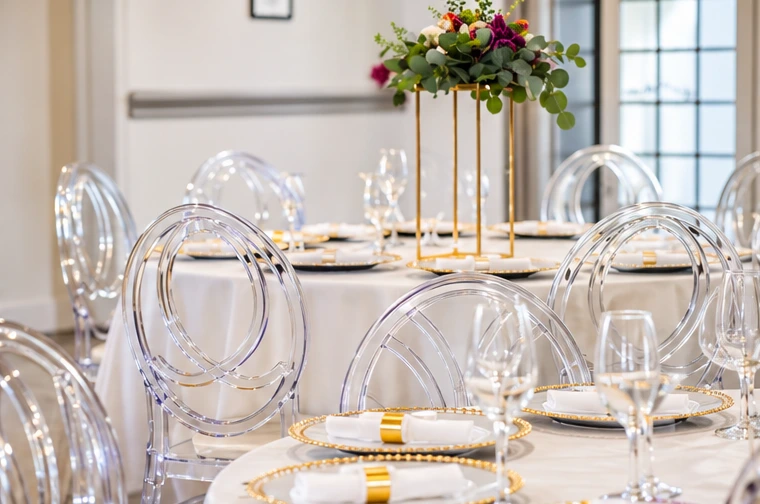
2,795 square feet
An individual ballroom that can also join the Chesapeake for a larger gathering.
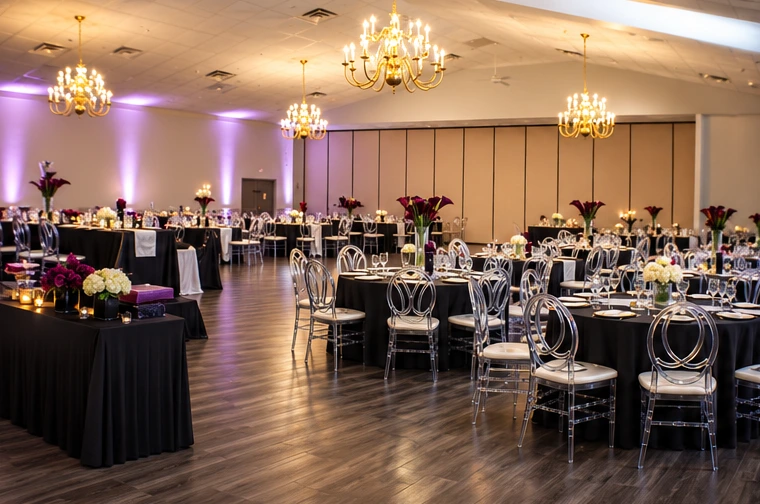
4,225 square feet
The largest of the three individual ballrooms, with space for a ceremony, dinner or dancing.
7,020 square feet
The Chesapeake and Potomac open into one grand ballroom. For groups over 300, the venue requires the Patuxent for food service.